
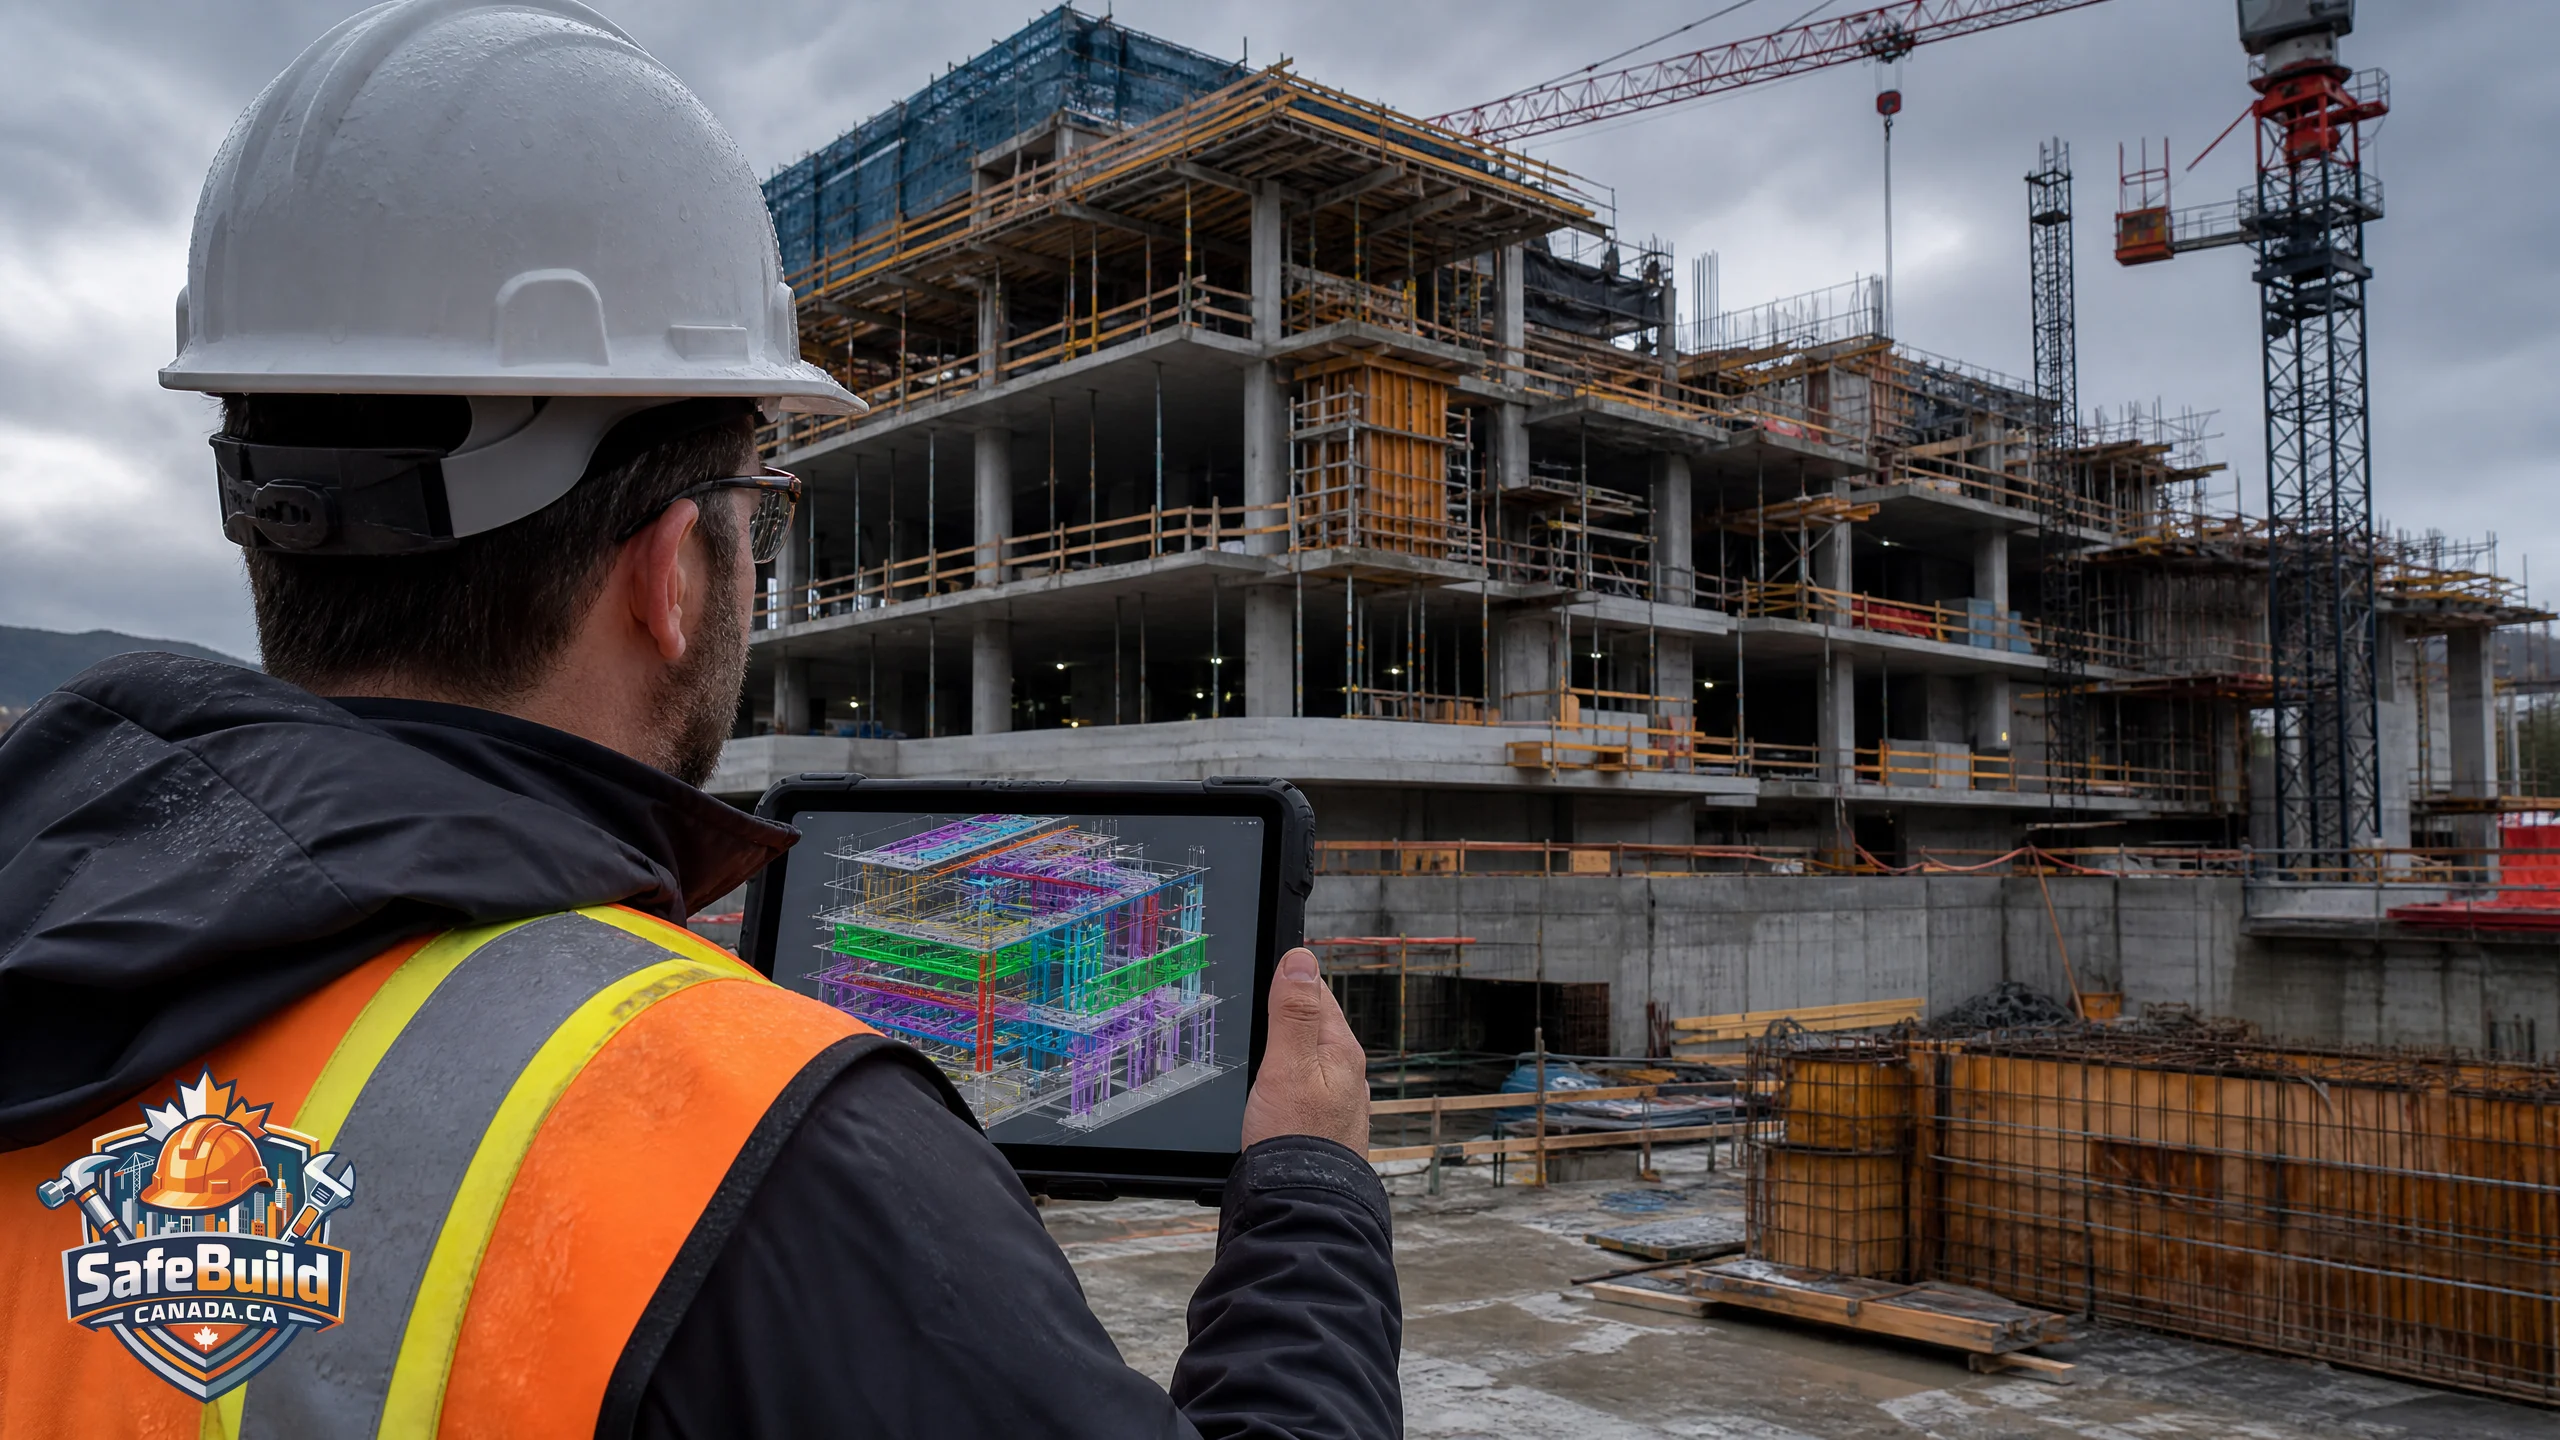
For decades, construction safety planning in Canada has been a reactive exercise. Site supervisors and safety officers would review two-dimensional drawings, walk the physical site, and attempt to anticipate where hazards might emerge as the project progressed. This approach relied heavily on individual experience and imagination. If a safety manager could not visualize how a temporary scaffold might interfere with a crane swing radius three months into the build, the hazard would only be discovered when it became an immediate physical threat.
Building Information Modelling (BIM) is fundamentally changing this dynamic. By creating a comprehensive digital twin of a project before ground is even broken, BIM allows Canadian contractors to shift safety from a reactive site-level task to a proactive design-level strategy.
This is not just about adopting new software. It represents a structural shift in how the industry approaches hazard identification and risk assessment. When safety professionals can walk through a virtual site, simulate the construction sequence, and identify fall hazards or logistical clashes months in advance, the entire safety paradigm changes.
Moving beyond 3D: the rise of 4D safety planning
Most construction professionals understand BIM as a three-dimensional modelling tool used primarily for clash detection between architectural, structural, and mechanical systems. While 3D clash detection is valuable, the real breakthrough for occupational health and safety comes with 4D BIM.
In 4D BIM, the project schedule is linked directly to the 3D model. This creates a time-scaled simulation of the entire construction process. For safety planning, this capability is transformative.
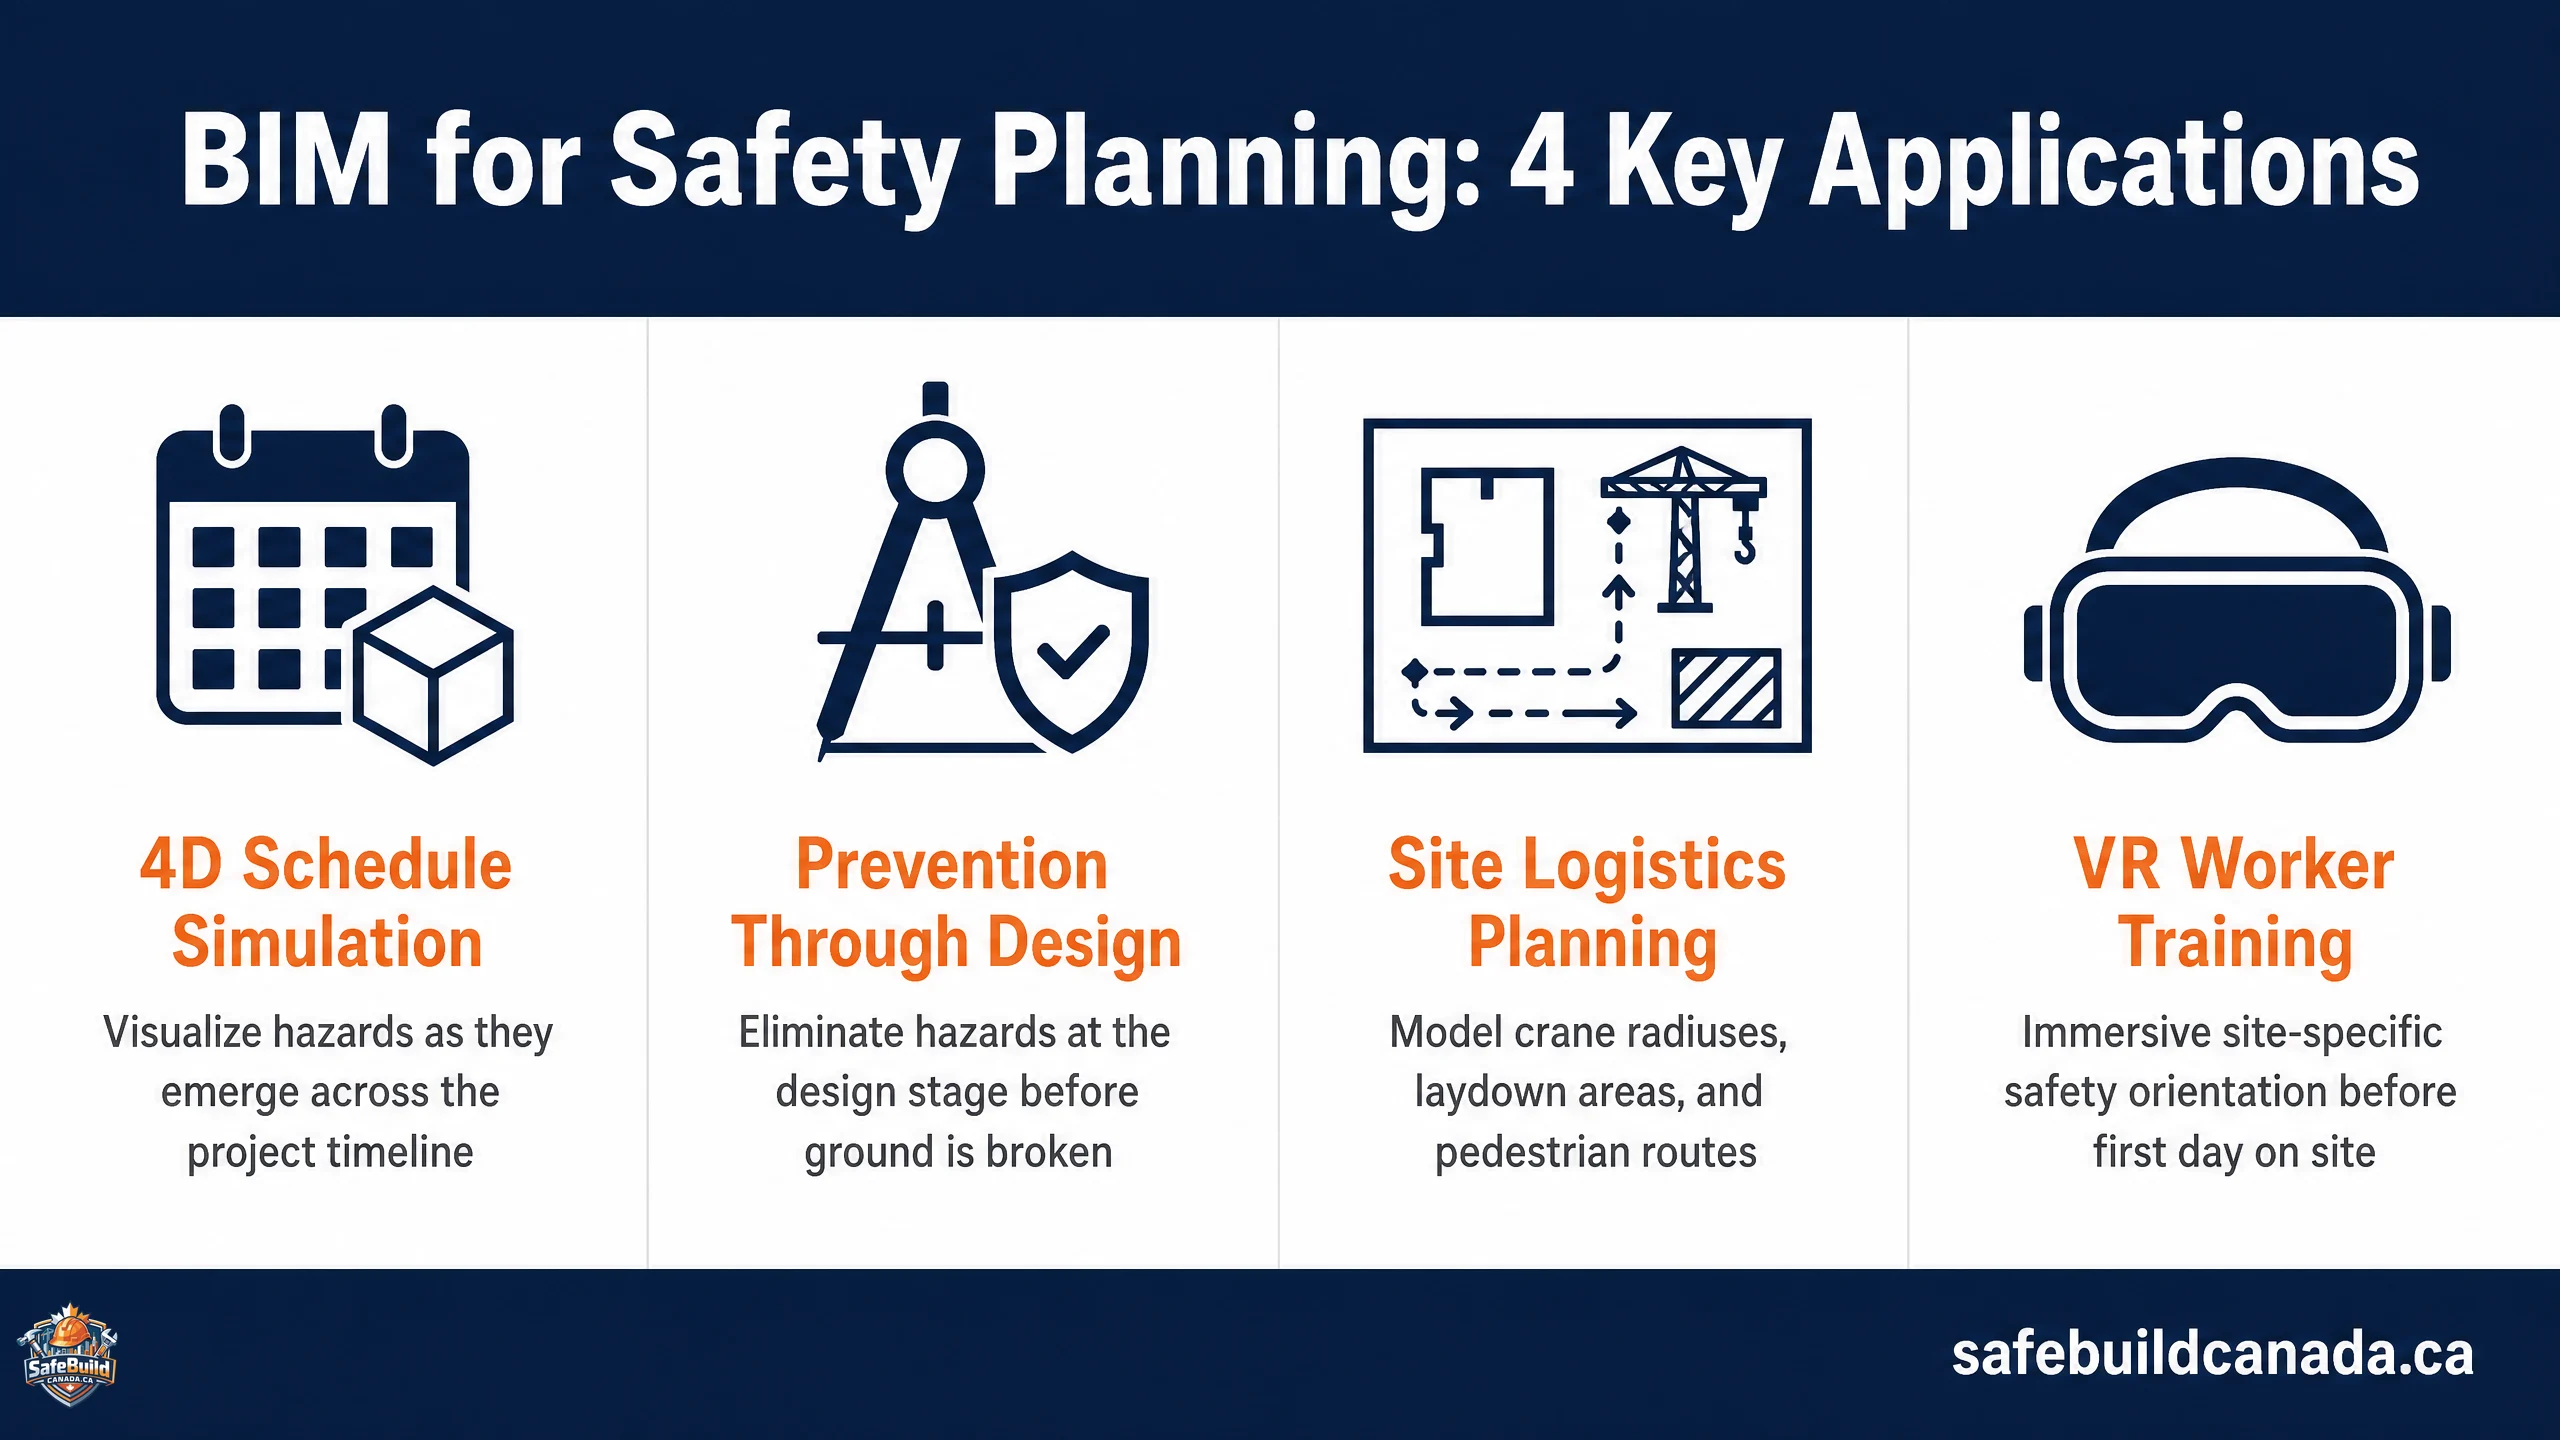
Instead of looking at a static drawing of the completed building, safety teams can watch the project assemble itself digitally over time. They can see exactly when leading edges will be exposed, when temporary guardrails will be required, and when multiple trades will be working in confined proximity. This allows safety managers to integrate their construction site safety plan directly into the project schedule.
For example, if the 4D model shows that a concrete pour on the third floor will coincide with structural steel delivery on the ground level, the safety team can identify the overhead struck-by hazard immediately. They can then adjust the schedule, reroute the delivery, or establish exclusion zones long before the physical materials arrive on site. This level of foresight is simply not possible with traditional Gantt charts and 2D blueprints.
Prevention through design: eliminating hazards early
The most effective way to manage a hazard is to eliminate it entirely. This principle, known as prevention through design, is the foundation of the hierarchy of controls. BIM provides the ideal platform for implementing this philosophy.
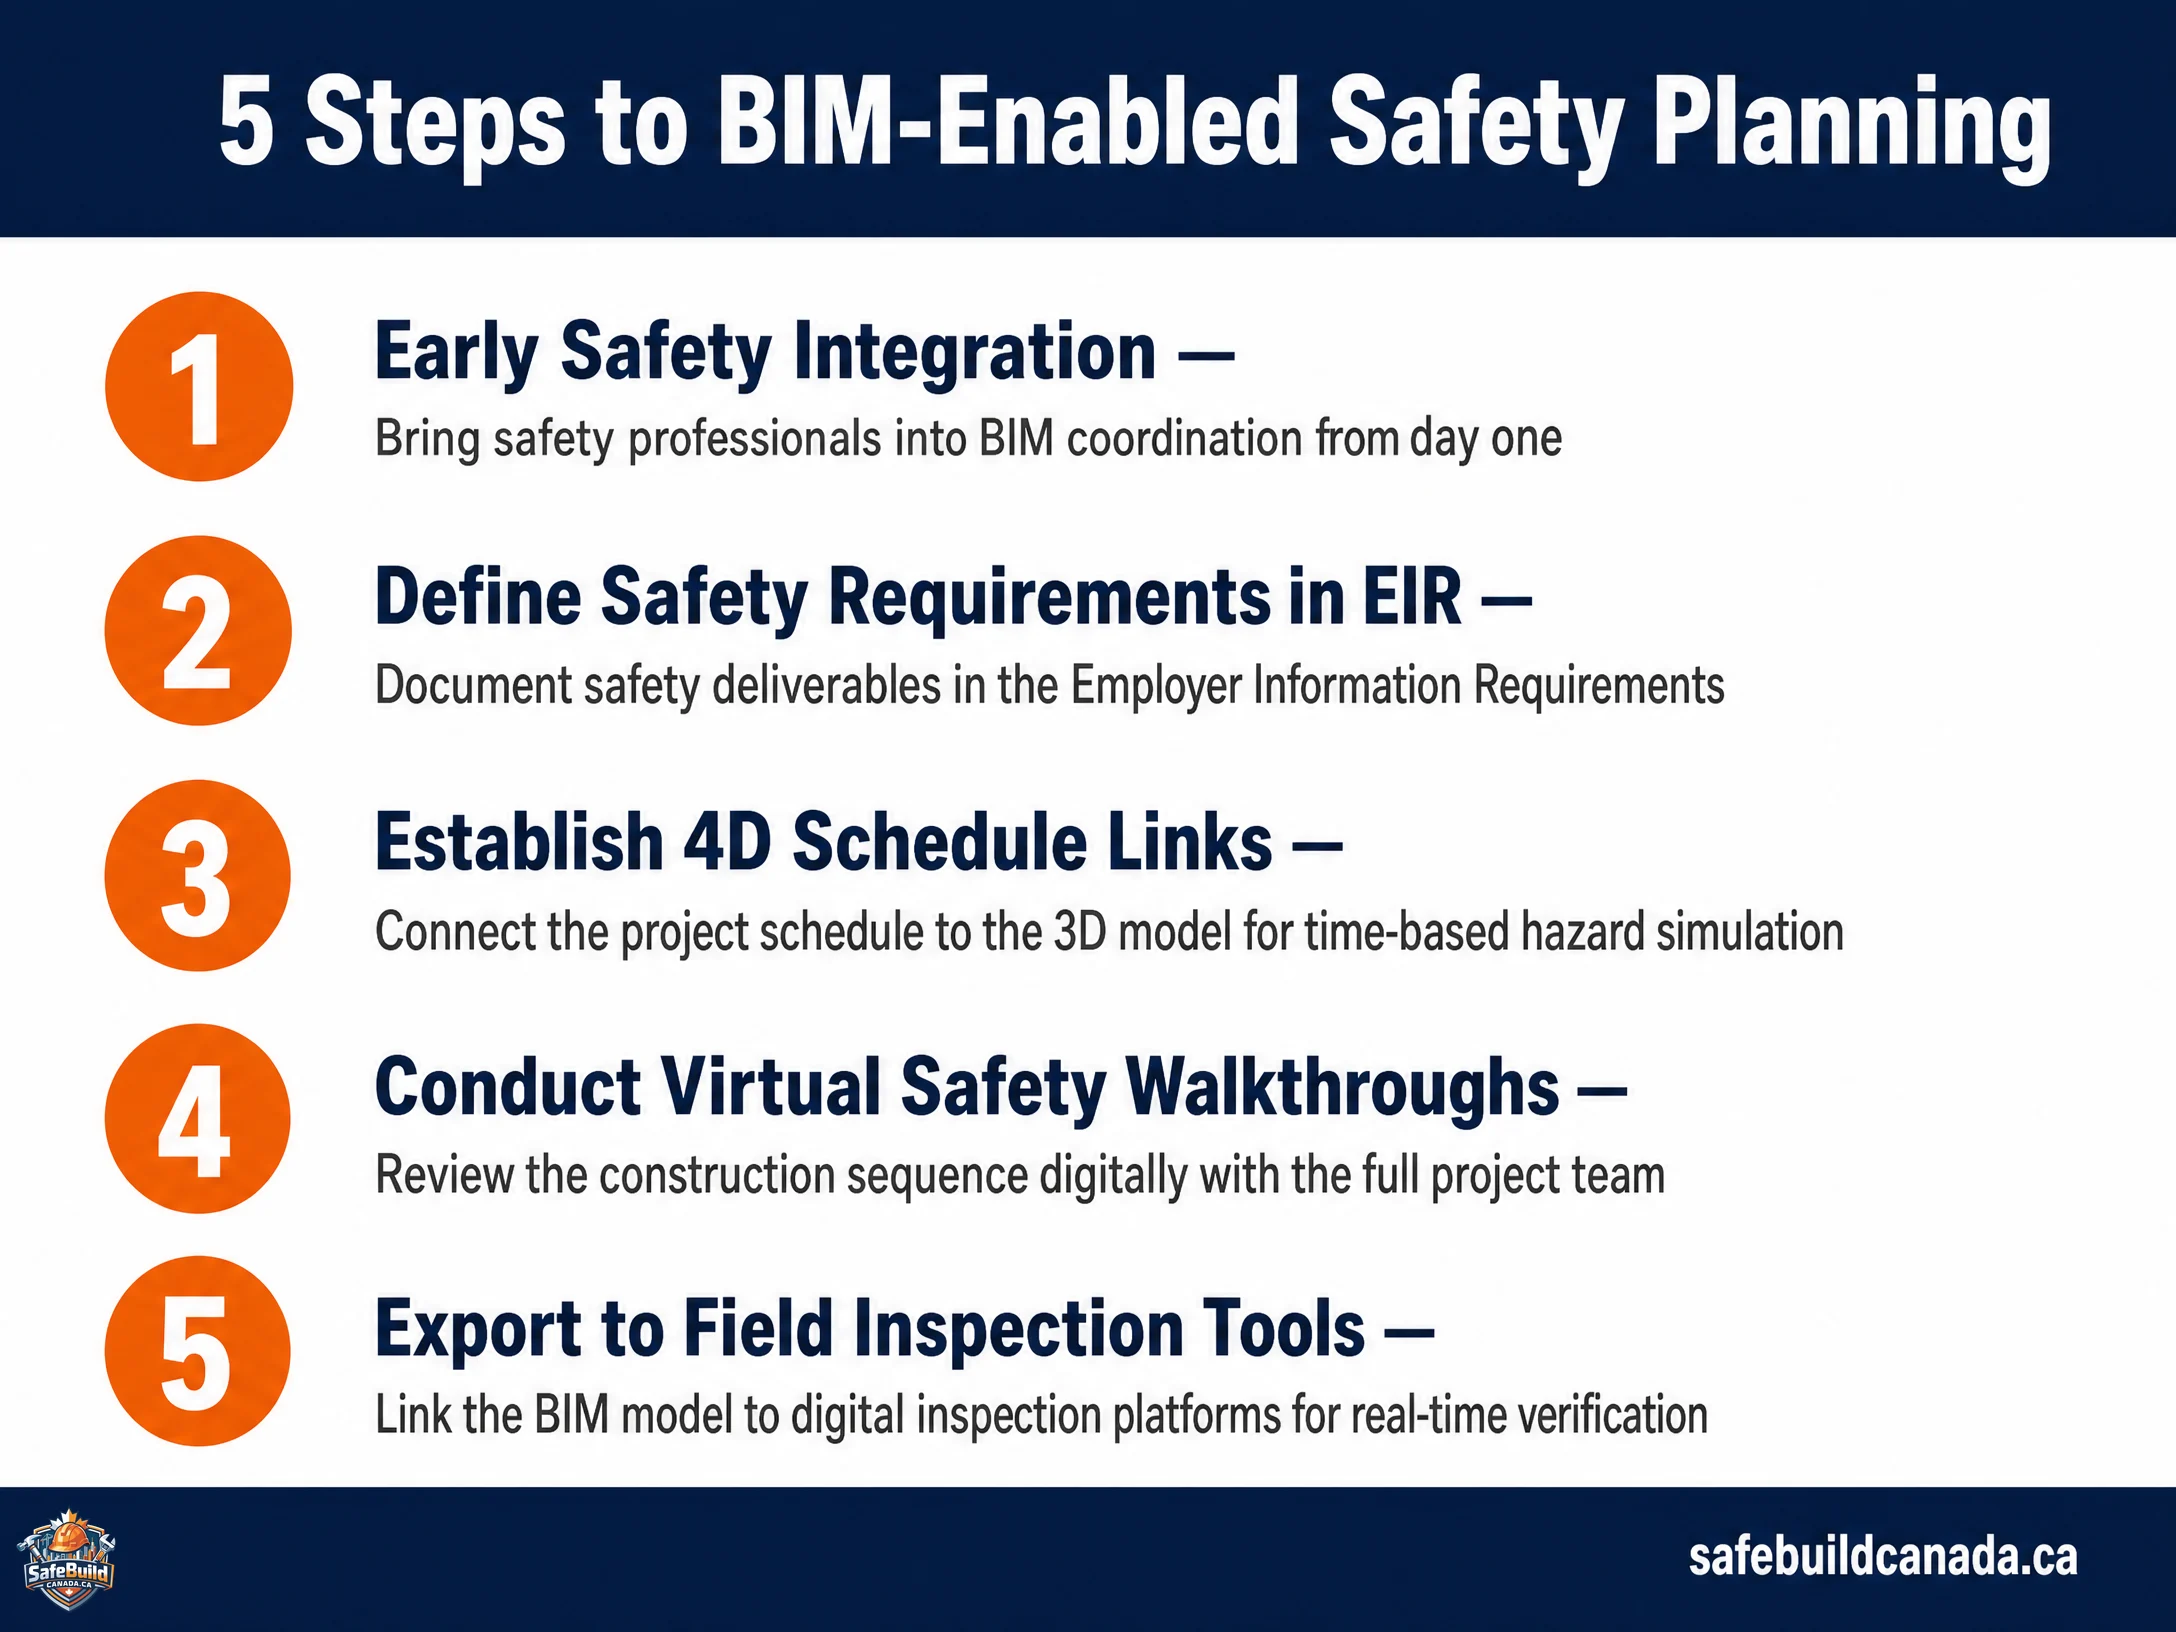
According to the National Research Council of Canada, the integration of BIM across the Canadian construction industry is a cornerstone for digital transformation, enabling greater integration of design and construction phases. When safety professionals are brought into the BIM coordination process early, they can identify design elements that will create unnecessary risks during construction or future maintenance.
Consider a commercial high-rise project in Toronto. During the BIM coordination phase, the safety manager notices that the HVAC units are positioned near the unprotected edge of the roof. By flagging this in the model, the design team can relocate the units to the center of the roof, completely eliminating the fall hazard for the mechanical contractors who will install and eventually service the equipment.
This proactive approach aligns perfectly with the expectations of provincial regulators. While Canadian construction OHS regulations vary by province, all jurisdictions require employers to take every reasonable precaution to protect workers. Using BIM to design out hazards before they exist is the ultimate expression of due diligence.
Optimizing site logistics and temporary structures
Construction sites are dynamic, congested environments. The movement of heavy equipment, the storage of materials, and the placement of temporary structures like scaffolding and cranes create a complex web of logistical hazards.
Traditional site logistics planning often involves marking up a static site plan with highlighters. BIM allows for dynamic, spatial logistics planning. Safety teams can model the exact placement of temporary fencing, material laydown areas, and pedestrian walkways. They can simulate crane swing radiuses to ensure loads will not pass over active work zones or public areas.
Furthermore, BIM can be used to model temporary structures themselves. Scaffolding, formwork, and shoring can be designed and analyzed within the model to ensure structural integrity and compliance with CSA PPE standards and provincial regulations. This reduces the risk of collapse and ensures that workers have safe access to their work areas.
Enhancing worker training and site orientation
One of the most persistent challenges in construction safety is effectively communicating site-specific hazards to a diverse and transient workforce. Traditional site orientations often rely on generic slide presentations and dense safety manuals, which may not resonate with all workers.
BIM offers a powerful alternative. By exporting the BIM model into virtual reality (VR) or augmented reality (AR) environments, contractors can provide immersive, site-specific training. Workers can virtually walk through the exact site they will be working on, familiarizing themselves with the layout, emergency egress routes, and specific hazard zones before they ever step foot on the physical site.
This visual approach is particularly effective for overcoming language barriers and ensuring that complex safety protocols are clearly understood. It also allows workers to practice high-risk tasks, such as complex rigging operations or confined space entry, in a completely safe virtual environment. This represents a significant evolution in mandatory construction site training.
The regulatory landscape and BIM adoption in Canada
While BIM is not explicitly mandated by occupational health and safety legislation in Canada, its use is becoming increasingly common, particularly on large public infrastructure projects. Organizations like BuildForce Canada have noted that technology adoption, including BIM, is critical for improving productivity and safety in the sector.
Provincial regulators, such as WorkSafeBC and the Ontario Ministry of Labour, are increasingly recognizing the value of digital tools for hazard management. When an incident occurs, investigators will look at the planning and risk assessment processes that were in place. Demonstrating that hazards were actively modelled, analyzed, and mitigated using BIM provides a powerful record of proactive safety management.
However, the transition to BIM-enabled safety planning is not without challenges. It requires a significant investment in software, hardware, and training. More importantly, it requires a cultural shift. Safety professionals must be integrated into the project lifecycle much earlier than is traditionally the case, collaborating directly with architects, engineers, and project managers during the design phase.
Integrating BIM with other digital safety tools
BIM does not exist in a vacuum. Its true potential is realized when it is integrated with other construction safety software and digital tools.
For example, the BIM model can serve as the foundational database for digital construction site inspections. Safety officers can use tablets in the field to access the model, verify that temporary guardrails have been installed exactly as planned, and attach inspection photos directly to the relevant spatial coordinates in the digital twin.
Similarly, the data generated by BIM can feed into broader analytics platforms, allowing companies to track safety performance across multiple projects and identify systemic issues. As the industry moves toward AI in construction safety, the structured data provided by BIM will be essential for training predictive models that can anticipate and prevent accidents before they occur.
The future of safety planning
The adoption of BIM for safety planning in Canadian construction is still in its early stages, but the trajectory is clear. As projects become more complex and schedules more compressed, the traditional reactive approach to safety is no longer sufficient.
By building the project digitally first, contractors can identify clashes, optimize logistics, and eliminate hazards long before the physical risks materialize. This proactive, data-driven approach not only protects workers but also reduces costly delays and rework.
For Canadian construction firms, the question is no longer whether to adopt BIM for safety planning, but how quickly they can integrate it into their standard operating procedures. The digital twin is becoming the new foundation for the safe jobsite.